Space Nova Site Plan Essentials: Lifts, Bicycle Parking & EV Charging Lots
When people talk about an industrial development, they often focus on unit sizes, strata layout, and pricing. All valid. But what really determines day-to-day usability is something less glamorous: the site plan, how people move from the public road into the development, and how vehicles, bicycles, and loading needs get handled without bottlenecks.
Space Nova is a freehold B1 (clean) industrial development at 21 New Industrial Road, Singapore 536208. Developed by JVA NIR Pte Ltd, the project comprises 47 strata units across 7 storeys. With completion expected around 2028 to 2029 depending on the page referenced, buyers looking seriously usually start asking practical questions now, not later. The site plan is where those answers begin, especially around lifts, bicycle parking, and EV charging lots.
Below is a closer, site-plan focused look at how these components tend to work together, what you should watch for when reviewing the Space Nova site plan, and how to think about trade-offs that matter in industrial use.
The site plan is the operational blueprint, not just a map
A site plan sounds like a “viewing brochure” detail, but it is effectively an operational blueprint. For a B1 industrial development like Space Nova, the design has to juggle multiple flows at the same time:
- arriving staff and visitors
- deliveries and pickups
- staff and tenant vehicles that come and go across the day
- service-related movement inside the site
- bicycle use for last-mile commutes
The official site plan page for Space Nova lays out these moving parts clearly, including ground-floor units, drop-off, passenger and service lifts, bicycle parking, EV charging lots, loading and unloading bays, and the internal vehicle ingress and egress. It also shows supporting infrastructure such as letterbox and bin centre, MCST office, and electrical substations.
That combination is important. If you only look at “how many lifts,” you miss the bigger question: are the lifts and parking bays organised so that routine movement does not conflict with logistics and maintenance needs.
Entry experience: drop-off, ground-floor units, and lift access
On the Space Nova site plan, you can see that ground-floor units sit alongside the visitor and drop-off concept, with passenger and service lift cores serving the upper levels. This matters because industrial properties are rarely “purely office” or “purely warehouse.” They are usually used in a mixed way, with administrative work, light operations, and frequent goods handling.
What to pay attention to when you look at the plan is the friction between these functions. Drop-off needs to be simple enough for routine arrival, while service lift and loading should support the reality of moving bulky items, crates, and equipment. If those flows are too intertwined, you end up with waiting time, awkward manoeuvres, and “who has the priority today?” moments at peak delivery windows.
Because Space Nova’s site plan identifies passenger and service lifts separately, it suggests a deliberate separation between general movement and operational lift use. In practice, that usually translates into fewer unnecessary lift calls from deliveries, and less cross-traffic at the lift lobby level.
Lifts: why the passenger versus service separation is a big deal
Most buyers understand that “there will be lifts.” Fewer buyers focus on how passenger and service lifts behave as a pair with the rest of the site plan.
Space Nova’s site plan includes both passenger and service lifts. That single detail often indicates the development is designed to support different user types:
- staff and visitors using passenger lifts for everyday movement
- staff, goods, or service-related tasks using service lifts for operational needs
If you are planning for a business that relies on regular stock movement or equipment handling, the service lift is not a luxury. It becomes part of your daily workflow, especially when paired with loading and unloading bays shown on the ground plan.
A useful way to assess this during your review is to ask a simple question: where does your “non-negotiable movement” happen, and does the plan route it naturally?
If your team frequently receives deliveries that require internal movement beyond the bay itself, you want the loading and unloading bays and service lift access to feel direct. If the plan places service lift access near the logistics edge of the site, that tends to reduce the distance and time spent moving goods through shared areas.
Also consider how this affects tenant experience. In industrial buildings, staff do not want deliveries interrupting their arrival routines. A dedicated service lift usually helps keep the passenger movement calmer, which can be a noticeable quality-of-life improvement for staff turnover and client visits.
Loading and unloading bays: where operational reality meets design
The Space Nova site plan shows loading and unloading bays. That is the hinge point between the external logistics world and the internal circulation of people and goods.
In many industrial developments, tenants discover too late that “loading bay exists” does not automatically mean “loading works smoothly.” The effectiveness depends on how bays align with ingress and egress, how easy it is to stage a vehicle, and how clearly the plan separates vehicle movement from pedestrian movement.
Since Space Nova’s site plan also shows vehicular ingress and egress, you have the basis to evaluate whether the logistics side of the site is logically connected to the road access at 21 New Industrial Road. You can also infer whether the bays are designed for repeat use without forcing vehicles to do complicated repositioning.
One practical test is to mentally model a delivery stop. A vehicle enters, pulls into the bay area, unloads, then exits. While you will not be able to measure every clearance from a diagram alone, the plan gives you a directional sense of whether the “vehicle cycle” is efficient.
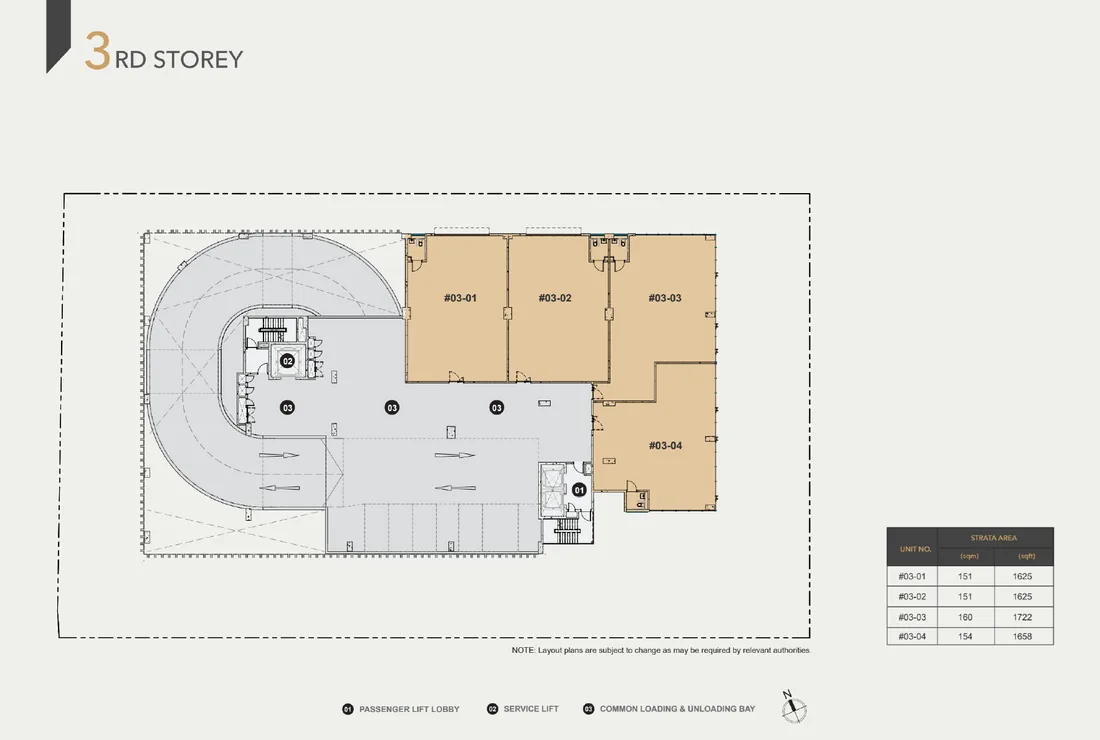
If you are considering a business with time-sensitive deliveries, you will benefit from making this part of your decision process early, not after you move in.
Bicycle parking: the silent determinant of staff retention and convenience
Bicycle parking is one of those features that rarely gets “headline attention” but often affects whether staff actually choose to cycle. On Space Nova’s site plan, bicycle parking is explicitly shown, which means it is not treated like an afterthought.
For industrial tenants, bicycles can be a realistic option when staff live within a manageable commuting range, or when the company encourages last-mile transport to reduce car dependency. Bicycle use also tends to fit the rhythm of day-to-day work, especially for teams that start early, shift between tasks, and need quick movement during the day.
When you look at the bicycle parking on the Space Nova site plan, focus on practical questions that go beyond capacity:
- Is it positioned near the pedestrian route that staff naturally use?
- Does it feel safe and straightforward to access, especially during rainy weather?
- Does it avoid crossing the busiest loading movement zone?
A plan that places bicycle parking near the “everyday path” usually results in higher usage. A plan that hides bicycle parking or forces awkward routing tends to reduce adoption even if the provision exists.
Even if you personally do not plan to cycle, the broader point matters. Industrial developments that make non-car movement more convenient often feel better day to day for tenant staff, and that can influence tenant satisfaction over time.
EV charging lots: planning for the next few years, not just move-in day
EV charging is another feature that can be easy to overlook at the start. But once businesses commit to vehicle fleets, the charging story becomes urgent.
Space Nova’s site plan identifies EV charging lots. That tells you the development anticipates EV users as part of the tenant mix, and that charging provision is located inside the site rather than left to informal workarounds.
When assessing EV charging lots, the most important practical points are about usage patterns and operational compatibility:
First, consider whether EV charging is placed where vehicles can access it without disrupting drop-off and logistics circulation. A charging bay that blocks a movement path becomes a daily operational annoyance, not an amenity.
Second, check whether the charging locations integrate logically with the vehicular ingress and egress shown on the plan. If the flow is direct, vehicles spend less time manoeuvring around other vehicles, and you get fewer conflicts.
Finally, think about tenant variety. Space Nova is designed with multiple strata units across 7 storeys. Businesses with different vehicle types, shift hours, and delivery patterns will create different charging “demand windows.” The site plan is your early clue about whether charging is planned as a well-structured provision, rather than a token placement.
If you are comparing Space Nova against other industrial options, EV charging lots shown on the official site plan often provide a tangible signal that EV access is being treated as part of the site design, not just an aspirational mention.
Connectivity and the “inside-out” view: matching the site plan to your workflows
Space Nova’s official e-brochure is described as covering floor plans, unit strata areas, distribution chart, technical specifications, facilities, and connectivity information. That means the site plan should not be read in isolation. It is best understood as the outer shell that connects to what happens inside the units and in shared facilities.
For example, floor plan guidance indicates that lower floors include ramp-up and loading/unloading access, while Level 4 includes a communal sky terrace. Even without diving into each unit’s internal layout, you can see how the building is organised to support both operational movement and shared spaces.
This “inside-out” reading is where buyers often make their best decisions. If your operation depends on goods movement, your internal floor plan needs to align with the access points implied by the site plan and the ramp-up/loading/unloading access on lower levels. If your operation depends more on staff comfort, the passenger lift experience and shared spaces matter more, and the plan’s drop-off and circulation become relevant.
A buyer’s quick review method for lifts, bicycles, and EV lots
If you want a practical way to review the Space Nova site plan without getting lost in the diagram, use a simple “movement-first” method. You are basically validating whether the plan supports your daily cycles rather than just presenting features.
Here is a tight checklist you can run while looking at the official site plan:
- Track passenger movement: from drop-off to passenger lift, and back out, during typical arrival times.
- Track goods movement: from loading/unloading bays to service lift, then to the upper-level distribution route.
- Check bicycle parking placement against pedestrian routes and any nearby operational movement.
- Confirm EV charging lots sit on a sensible vehicle path that does not fight other movement needs.
- Look for logical links to vehicular ingress and egress so the site does not feel “tight” in real use.
That process usually surfaces issues early, such as unclear pedestrian-versus-vehicle separation, or operational areas that appear close to where staff would naturally walk.

What Space Nova’s balance of features suggests about tenant experience
Space Nova has 47 strata units across 7 storeys. In developments with that scale, you typically see shared systems that must serve a range of tenants, from more operations-heavy businesses to more admin-and-fulfilment style users.
The official site plan including passenger and service lifts, bicycle parking, EV charging lots, loading/unloading bays, and shared ground-floor elements suggests a more complete approach. It is not only about unit sales, Space Nova new launch material also focuses on the operational infrastructure you need to function day to day.
That is especially relevant if you are considering Space Nova freehold industrial space for a long hold. Even if your business model evolves, the movement systems stay in place. A site plan that supports multiple movement types can make the building more resilient across different tenant needs.
Timing matters: you are buying design intent, not just a future TOP
Space Nova is expected to reach completion/TOP around 2028 to 2029 depending on the page referenced. That long runway changes how you evaluate features like lifts, bicycle parking, and EV charging lots.
You are not just thinking about whether these facilities exist on paper. You are trying to judge whether the development’s design intent feels coherent, and whether it aligns with the way businesses actually operate for years after handover.
The official Space Nova site plan gives you the “shape” of that intent now. The longer timeline makes the details more important, because operational frustrations that arise from a weak site plan tend to persist.
If you are actively looking at Space Nova official site materials such as floor plans, pricing, and the balance-units chart, it is worth pairing that with site plan review. Even the most attractive Space Nova pricing can feel less compelling if you later discover that the building’s movement design does not match your business workflow.
How to use the rest of the official information alongside the site plan
The Space Nova official site includes a video tour and a sales gallery, plus pages for pricing, balance units, and a showflat or private viewing appointment. There is also a brochure described as covering floor plans and connectivity information.
You will get more value from that official content if you use it in a specific order:
First, read the site plan for movement logic and placement of key systems. Then, move to floor plans to see how access points connect with internal layouts. After that, use the video or gallery to confirm what diagrams cannot fully show, such as how spaces feel when you walk through them.
This matters because diagrams can be correct but still misleading about comfort and sightlines. In real use, comfort is often what decides whether staff and clients find a building “easy” or “annoying.”
Where Space Nova sits in the larger decision: location, developer, and industrial fit
A development like Space Nova is not only a set of facilities. It is also about location and operator profile. The official materials identify the project as located in the Tai Seng / Bartley precinct, with District 14 / 19 referenced depending on the source page. The developer is JVA NIR Pte Ltd, and the official site materials present it as freehold B1 (clean) industrial space.
Those details sit alongside unit sizes space nova running from about 1,625 sqft to 2,917 sqft. If you are comparing Space Nova floor plans and strata options, the site plan matters because it influences the real functionality of those unit types. A larger unit can still feel constrained if loading, circulation, and service lift access are awkward.
If you are reviewing Space Nova project details and official site information as part of a shortlist, consider treating the site plan as a first-pass filter. It helps you eliminate options where the operational design is clearly misaligned, before you invest time in deeper unit-level comparisons, Space Nova brochure review, or appointment planning.
One more practical angle: what to ask during a viewing appointment
If you book a Space Nova book viewing appointment or a private viewing, your goal should be to validate the key movement questions you could not fully resolve from the site plan alone.
Instead of asking generic questions like “is there parking,” ask more operationally grounded questions that connect to what is drawn on the plan.
For example, you can ask how tenants typically handle delivery timing around loading/unloading bays, how staff access the passenger lift area during peak periods, and whether EV charging usage is easy during busy hours. For bicycle parking, you can ask about how tenants secure bicycles and whether access is straightforward from the main pedestrian routes.
A site plan can tell you what exists. A viewing helps you understand how it works in everyday conditions.
Key points to take away from the Space Nova site plan
Space Nova’s site plan highlights the essentials that make industrial space usable, not just sellable: passenger and service lifts, bicycle parking, and EV charging lots, along with loading and unloading bays and clearly indicated vehicular ingress and egress.
If you remember only a few things, keep these close:
- Passenger lifts should support calm day-to-day movement separate from operational flows.
- Service lifts exist to support logistics and service movement, especially when paired with loading/unloading bays.
- Bicycle parking is part of staff convenience, but placement and safety still determine real usage.
- EV charging lots need to integrate cleanly with vehicle circulation to avoid daily friction.
- The site plan is the operational blueprint, so read it alongside floor plans and connectivity info.
If you are planning your next steps for Space Nova, the best approach is straightforward: review the site plan first, then confirm details through the floor plans, pricing information, and any official video tour or sales gallery content. For a long-hold freehold industrial asset, the “how you move, how you load, how you charge” questions are not extras. They are the foundation.
And once those foundations make sense, the rest of the decision, including Space Nova pricing, balance units, and specific strata choices, becomes much easier to evaluate with confidence.